The brief
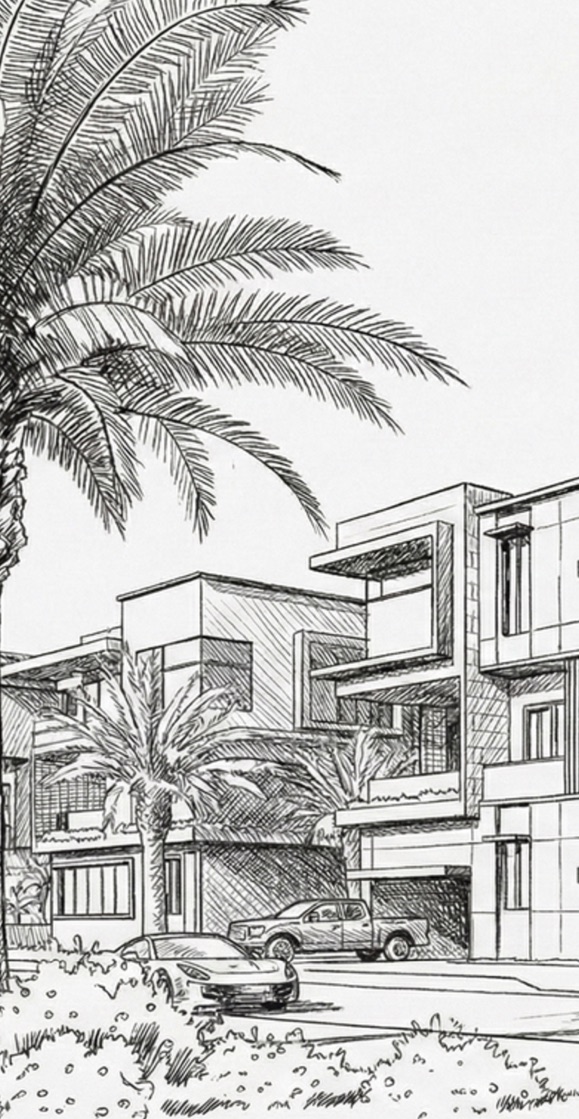
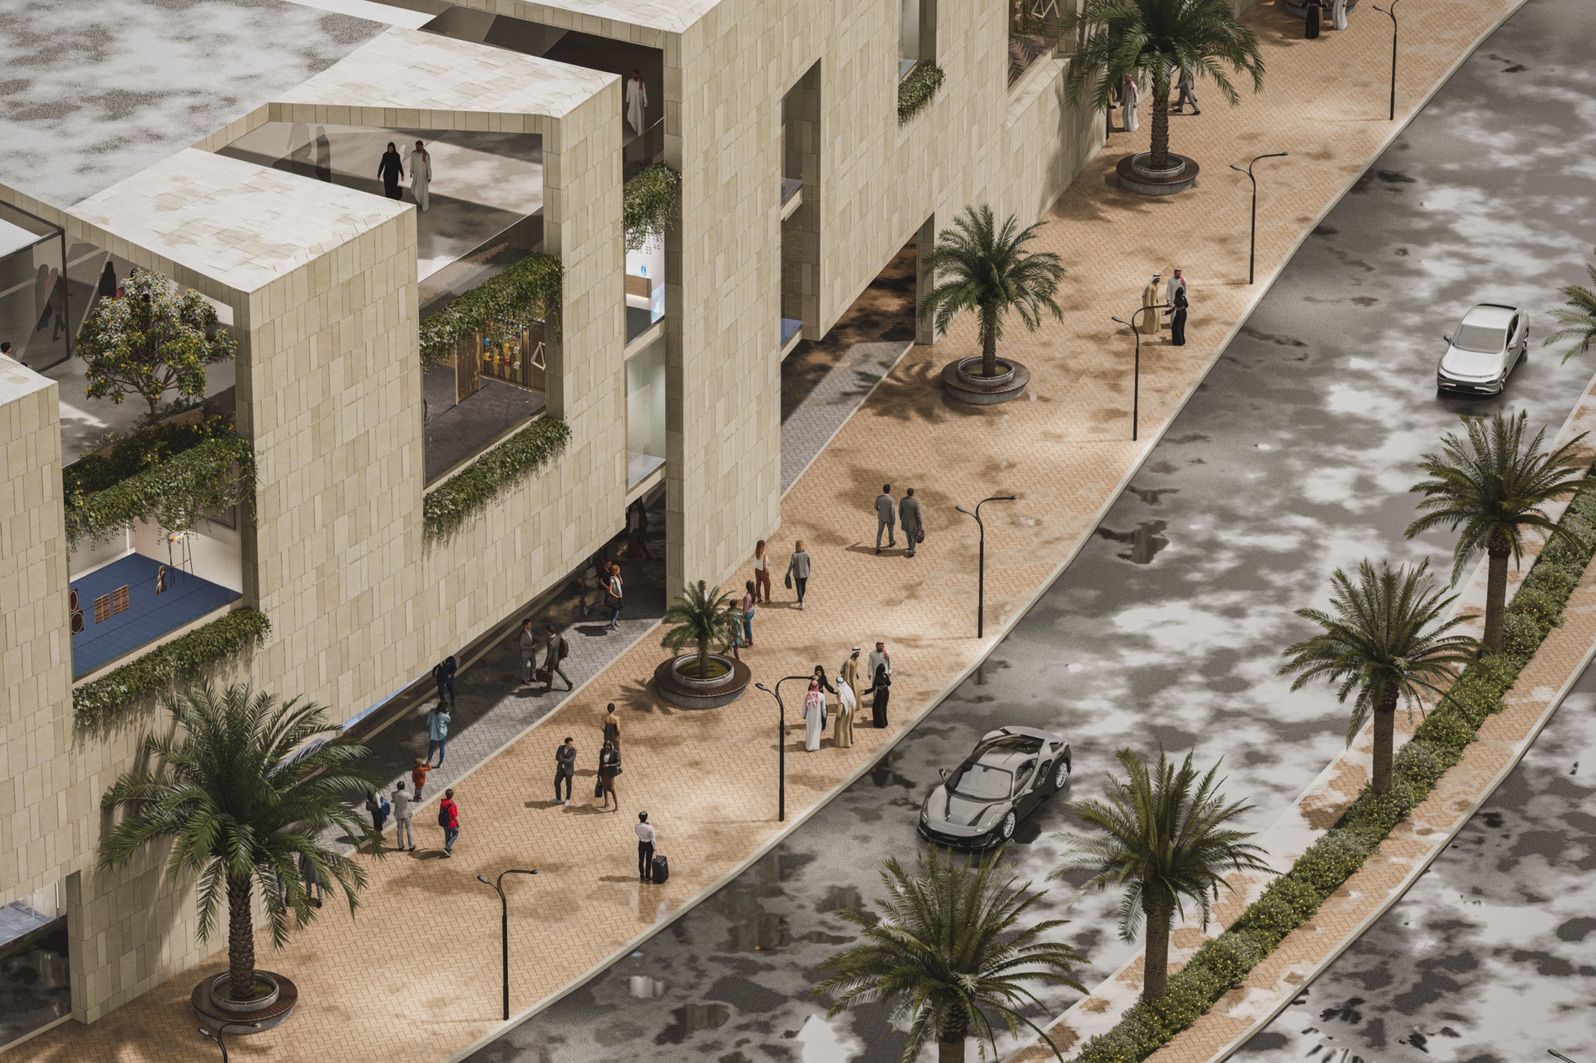
A mixed-use development that brings townhouses, villas, apartments and commercial spaces together in one connected community. The design follows the Wadi Hanifa guidelines, respecting the local architectural character while supporting the goals of Saudi Vision 2030.
My role
- Space programming: floor efficiency and unit mix
- Concept development: the architectural identity
- Visual presentation: the renders
The concept
Space programming came first: floor efficiency and unit mix that maximise sellable area while keeping every home functional. The concept then gave the community a distinctive architectural identity that balances visual impact with its setting, and realistic visuals let the client see the mood before anything was built.
Process