The brief
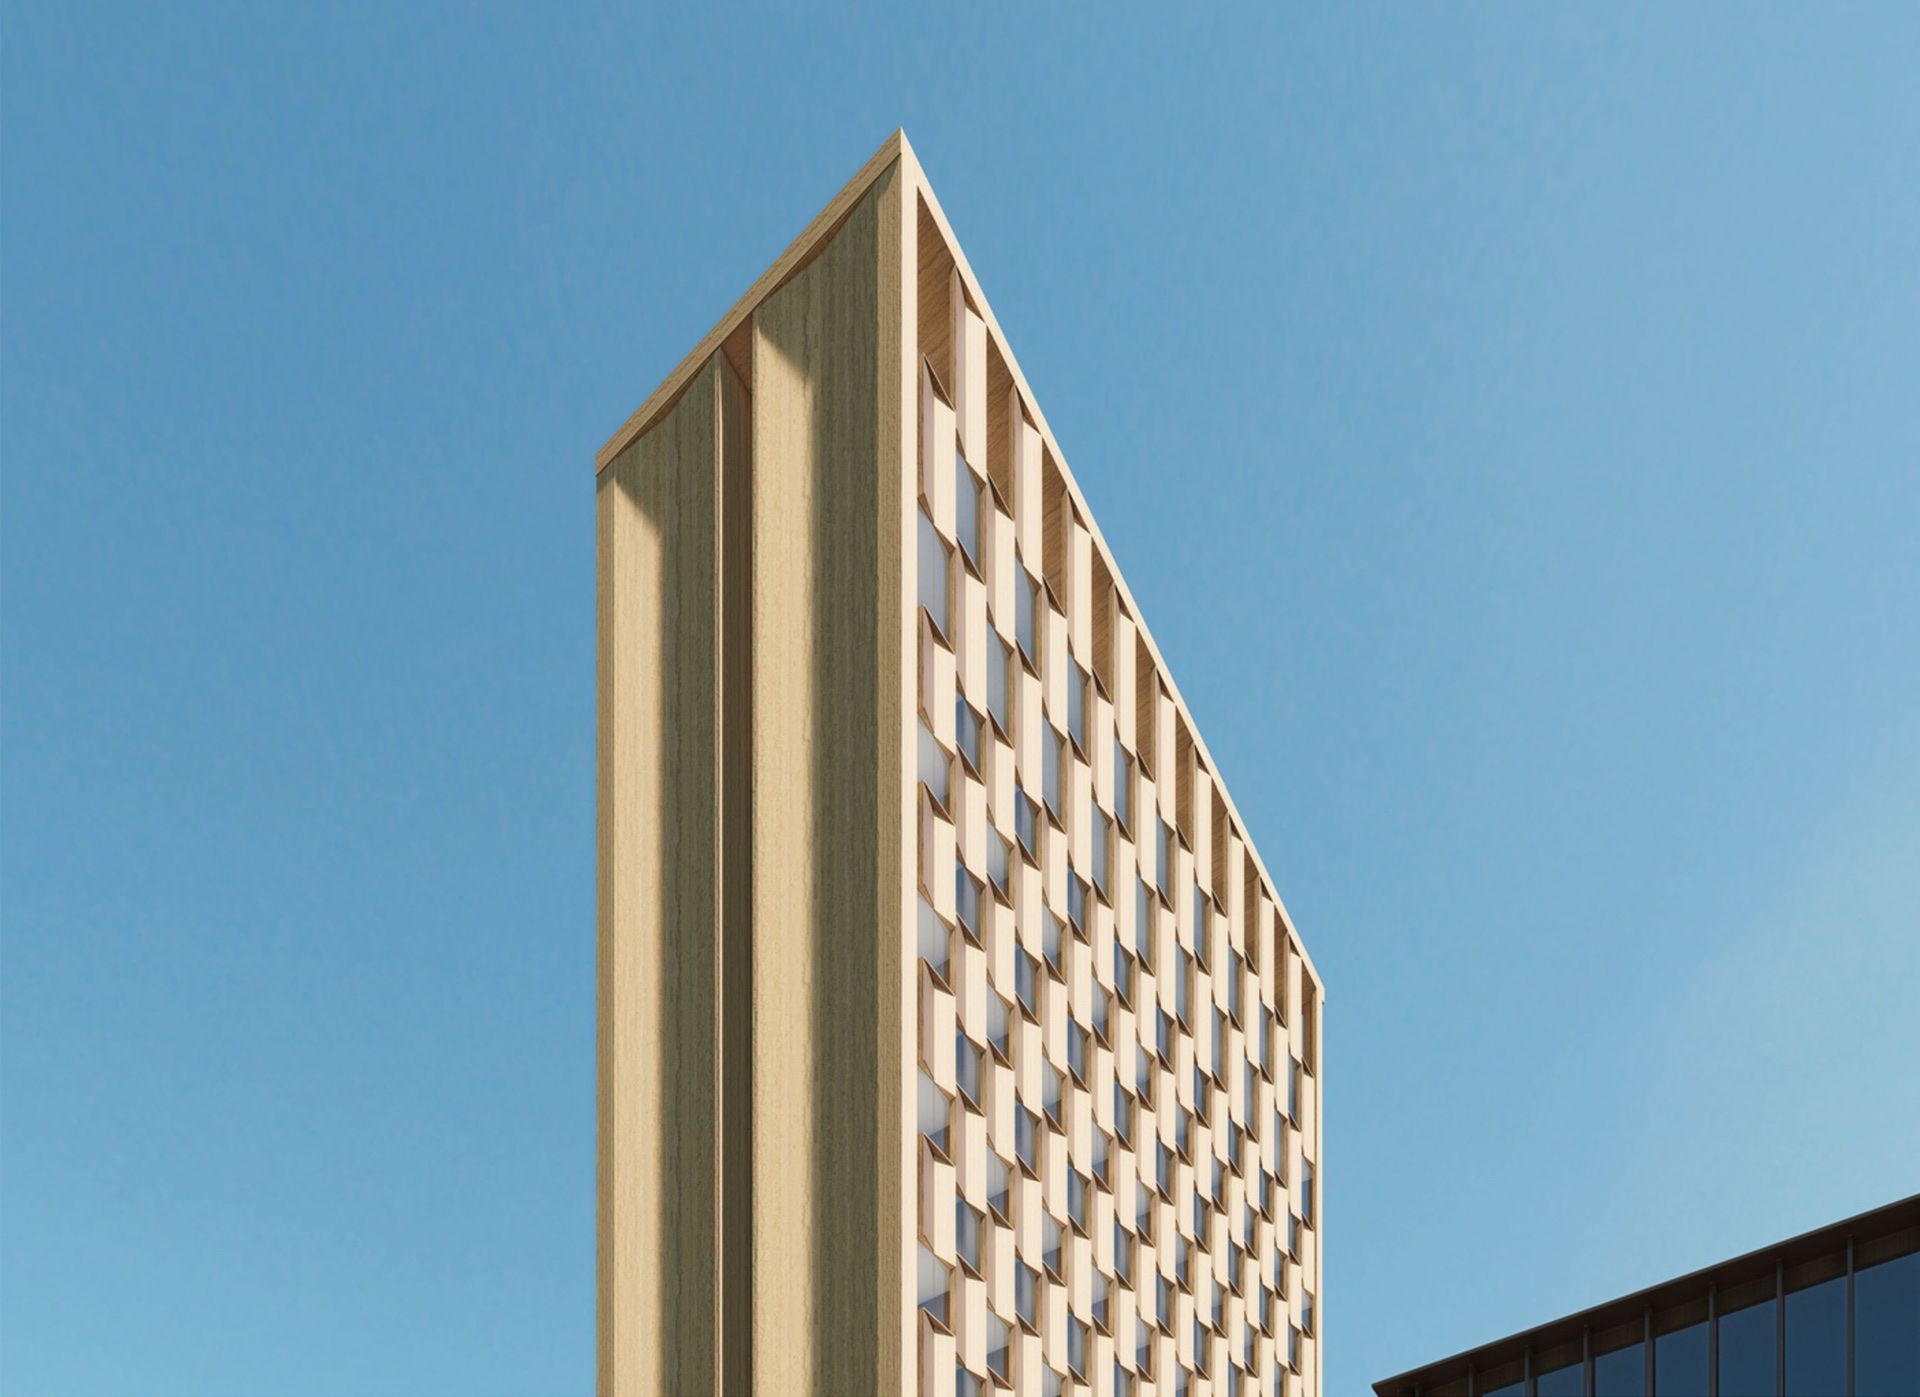
A mixed-use building in the growing north of Riyadh that brings work and leisure together: shops at street level, offices above, and a hotel, all on one narrow plot.
My role
- Co-designed the concept and massing
- Space planning for retail, office and hotel floors
- 3D visualization of the exterior and courtyard
The concept
The design turns the narrow site into a hidden oasis. A central courtyard brings greenery into the heart of the building, and the hotel lifts face it, so guests see the garden as they move between floors.